How to Choose the Right Kitchen Skylight?
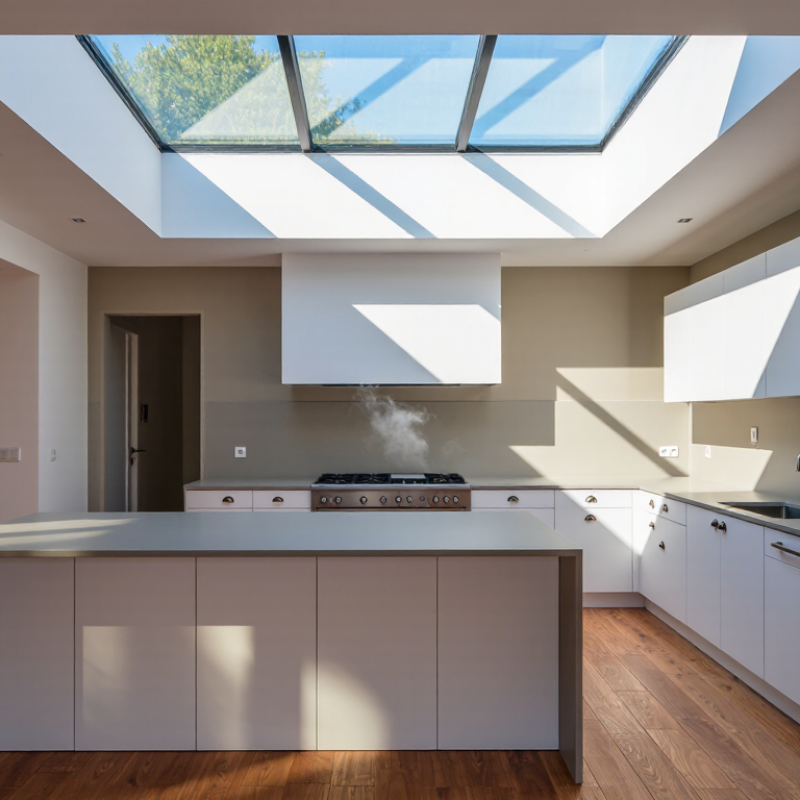
Choosing the right kitchen skylight starts with the room, not the product brochure. Notice where sunlight falls at breakfast, where shadows gather near the sink, and whether afternoon glare reaches the worktop. A kitchen skylight can bring useful daylight into a dim space, but its size, position, glazing, and opening style all affect comfort. There is no perfect choice.
Architect Louis Kahn famously observed, “The sun never knew how great it was until it hit the side of a building.” His words capture daylight’s power, though a kitchen needs more than brightness. Roof orientation and nearby trees shape the light; glazing choices influence heat and glare. An operable model may help release cooking moisture, while careful flashing and installation help protect against leaks. Ask a qualified roofer or skylight professional to assess roof structure, ventilation, and local climate before choosing.
Small details matter. Picture a low winter sun on a glossy counter, or steam lingering after a busy meal. These are practical clues, not decoration. Compare fixed and venting designs, and check how each option will be cleaned and maintained. A larger opening may feel inviting, yet it can also bring unwanted heat or glare. I would not treat “more daylight” as an automatic win. The right kitchen skylight balances natural light with comfort, durability, and the way you actually use the room.
Define Kitchen Daylight Needs Using the IRC’s 8% Glazing Benchmark
The IRC’s 8% glazing benchmark offers a practical starting point for planning kitchen daylight. It calls for glazed area equal to at least 8% of a room’s floor area, subject to the locally adopted code and its exceptions. For a 200-square-foot kitchen, that suggests 16 square feet of glazing. Check which glazing measurements your local rules accept; a skylight’s frame and visible glass area are not the same.
A number helps. But it is not the whole answer. The U.S. Department of Energy’s Energy Saver guidance notes that skylights can deliver more than three times the light of same-sized vertical windows. That can make a compact roof opening effective, though a bright patch over the sink may still leave cabinets in shadow. Map the worktop, island, and tall units before choosing the skylight’s size and position. Consider glare, roof orientation, and summer heat, too. A larger opening is not automatically better. The 8% figure is a useful code-based reference, not a promise of even, comfortable light; actual results depend on room layout, glazing, and shading.
Compare NFRC U-Factor and SHGC Ratings for Your Climate
NFRC labels help compare skylights, but their ratings describe different performance measures. U-factor measures heat transfer through the complete unit; a lower value generally means better insulation. SHGC measures how much solar heat enters through the glazing. Check that you are comparing the same type and configuration of skylight. A fixed unit’s rating may differ from an operable model’s. Small detail, big effect.
Your climate should shape the trade-off. In cold regions, a low U-factor can limit heat loss on frosty nights. A higher SHGC may help capture winter sun, but it can also cause unwanted heat on bright afternoons. In hot, sunny climates, lower SHGC ratings can reduce solar heat gain and ease cooling demand. Orientation matters, too: a south-facing skylight may receive very different sun exposure from a north-facing one. It is not everything. Trees, roof overhangs, and interior shades change the result. Ask for the NFRC label for the exact product, then consider how it will be installed. Poor air sealing can undermine the benefit of strong ratings, and real rooms rarely behave exactly like test conditions.
How to Choose the Right Kitchen Skylight: NFRC Ratings by Climate
Compare the maximum U-factor and SHGC criteria shown for ENERGY STAR residential skylights across U.S. climate regions. Lower U-factor means less heat transfer; lower SHGC means less solar heat gain. In the Northern region, no maximum SHGC is specified.
These are climate-region criteria, not ratings for a specific skylight. Check the current ENERGY STAR requirements, local building code, and the product’s NFRC label before choosing. A lower U-factor generally suits colder climates; SHGC needs depend on solar exposure, season, and cooling needs.
Size and Position the Skylight Around Roof Pitch and Kitchen Layout
Choosing a kitchen skylight starts with the roof, not the catalogue.
Mark the sink, prep counter, island, and tall cabinets on a roof plan. The U.S. Department of Energy’s Energy Saver guidance says a skylight can admit up to five times more light than a same-size vertical window. Treat that as a potential, not a promise: roof orientation, glazing, and nearby shade all matter. Plans can fool you.
Match the opening to the roof pitch and the skylight’s flashing requirements.
A low-slope roof may need a raised curb; a steeper roof changes how light reaches the room. Have a qualified roofer check the framing before sizing the opening. Trusses are not spare space. Above a prep counter or sink, daylight can help reveal food residue and small spills. Over a cooktop, however, glare and heat may make the spot less comfortable.
Then check the light at different times of day.
A bright patch on a countertop at noon can become glare on a glossy backsplash. Keep the skylight clear of cabinet shadows, and consider diffusing glazing or an interior shade where direct sun is strong. I’d sketch the opening on the ceiling, then stand beneath it during morning and afternoon light. It is a slightly awkward test, but it can expose layout problems before construction begins.
Check Local Code for IRC’s 4% Natural-Ventilation Benchmark
Before choosing a kitchen skylight, check the ventilation rules adopted by your local building department. Many versions of the IRC use a 4% natural-ventilation benchmark: openable area should equal at least 4% of the room’s floor area, subject to applicable exceptions. For a 120-square-foot kitchen, that suggests 4.8 square feet of qualifying opening. Check the skylight’s net free opening area, not just its outer frame dimensions. Local amendments may differ.
Tips: Ask the building department which code edition applies. Confirm whether the unit’s stated opening area counts toward the requirement, and check how screens or hardware affect it. A quick sketch helps, but it can miss obstructions.
A skylight that opens may bring in fresh air, yet roof height, wind, rain, and nearby buildings affect how well air moves. Pair the opening with a practical way to exhaust cooking fumes, such as a properly installed kitchen exhaust system where required. Natural ventilation is not always reliable on still or hot days. I would not assume one opening solves every ventilation need; verify the details before ordering, especially if the kitchen connects to other rooms.